
Listing Courtesy of: CENTRAL IOWA BOR / Listed By: Katie Riedeman, Century 21 Signature Real Estate - Contact: 515-708-3115
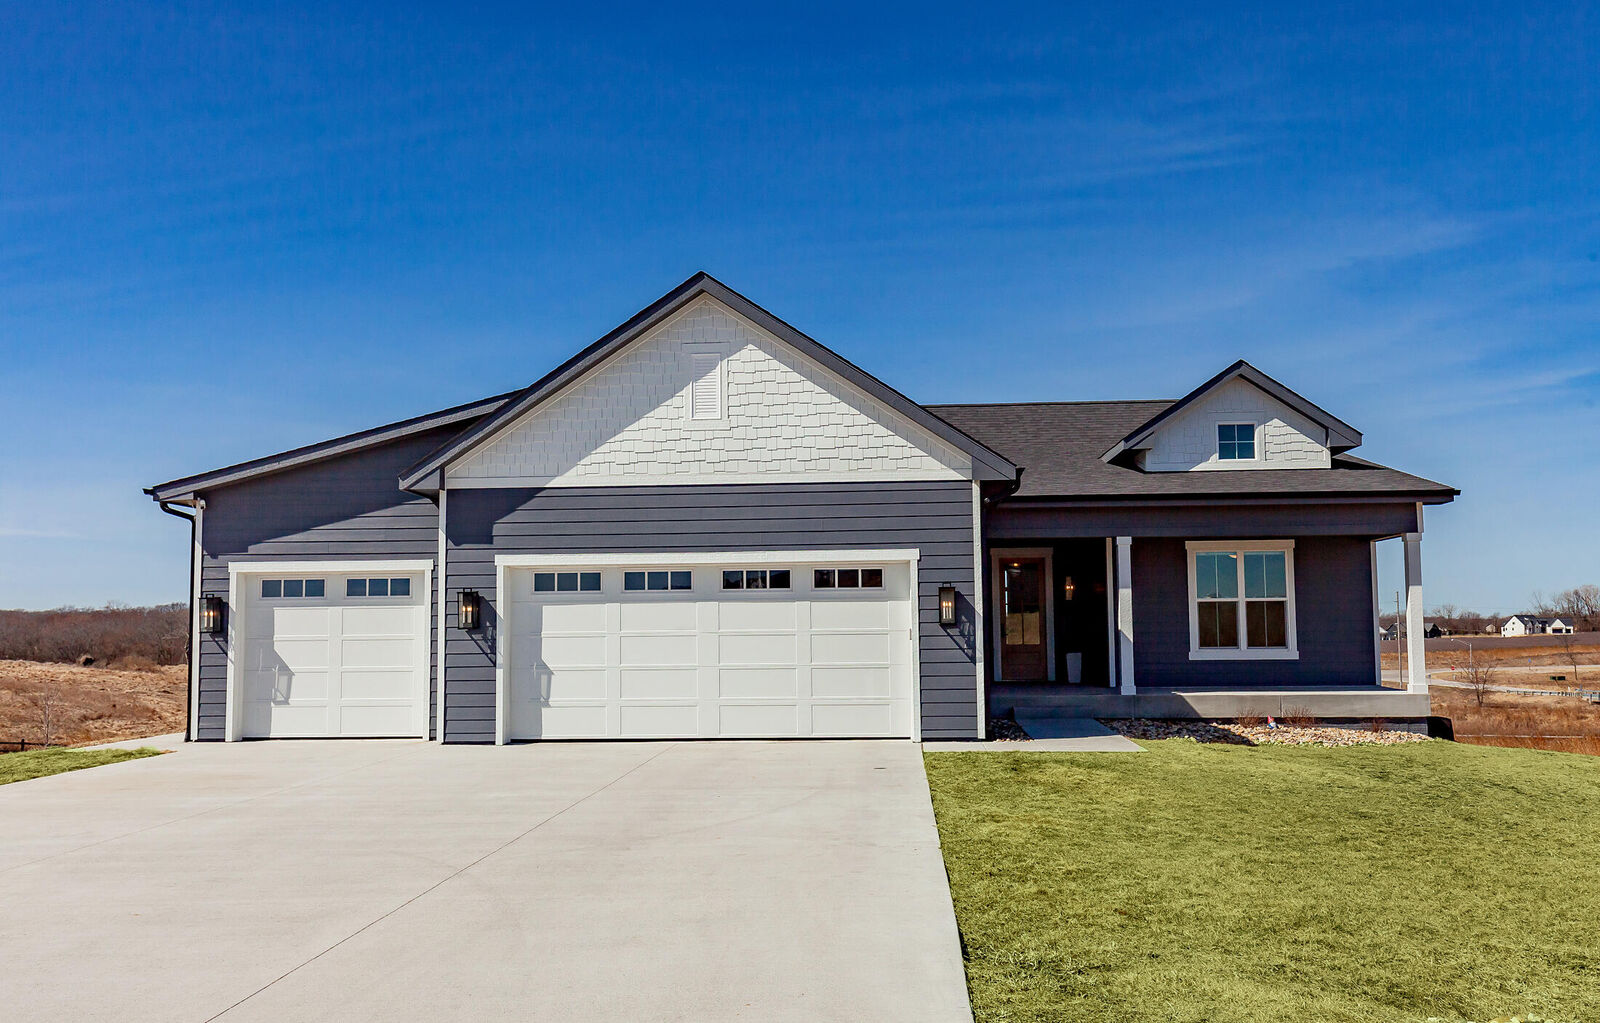
50133 Prairie Point Court Ames, IA 50014
Active (142 Days)
$820,000 (USD)
Description
MLS #:
69686
69686
Taxes
$11
$11
Lot Size
0.77 acres
0.77 acres
Type
Single-Family Home
Single-Family Home
Year Built
2024
2024
Style
Traditional
Traditional
School District
Gilbert
Gilbert
County
Story County
Story County
Listed By
Katie Riedeman, Century 21 Signature Real Estate, Contact: 515-708-3115
Source
CENTRAL IOWA BOR
Last checked Aug 12 2026 at 8:30 AM GMT+0000
CENTRAL IOWA BOR
Last checked Aug 12 2026 at 8:30 AM GMT+0000
Bathroom Details
- Full Bathrooms: 3
Interior Features
- Ceiling Fan(s)
- Wet Bar
Kitchen
- Dishwasher
- Disposal
- Microwave
- Range
- Refrigerator
- Dryer
- Washer
Lot Information
- Rolling Slope
Property Features
- Fireplace: Gas
- Foundation: Poured
- Foundation: Tile
Heating and Cooling
- Forced Air
- Propane
- Heat Rcvry/Vent Sys
- Central Air
Basement Information
- Full
- Walk-Out Access
- Sump Pump
Homeowners Association Information
- Dues: $700/Yearly
Flooring
- Carpet
- Hardwood
Exterior Features
- Fiber Cement Board
Utility Information
- Sewer: Septic Tank
School Information
- High School: Gilbert
Garage
- Attached
Stories
- One
Living Area
- 2,008 sqft
Additional Information: Signature Real Estate | 515-708-3115
Location
Estimated Monthly Mortgage Payment
*Based on Fixed Interest Rate withe a 30 year term, principal and interest only
Listing price
Down payment
%
Interest rate
%Mortgage calculator estimates are provided by C21 Signature Real Estate and are intended for information use only. Your payments may be higher or lower and all loans are subject to credit approval.
Disclaimer: Square footage is based on information available to agent, including County records. Information has not been verified by agent and should be verified by buyer.



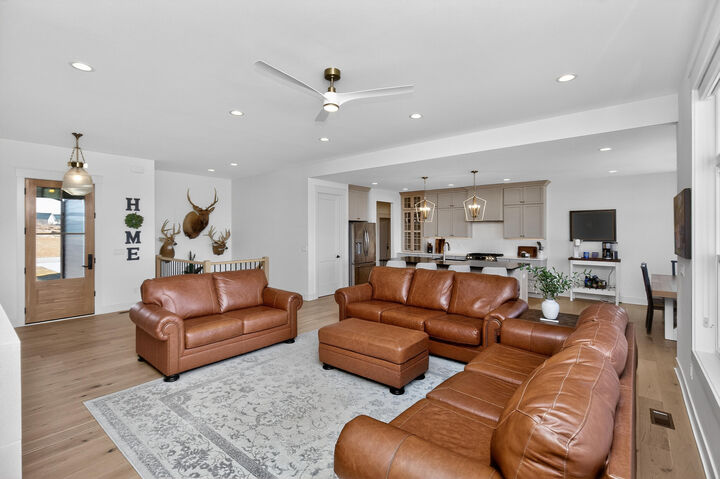
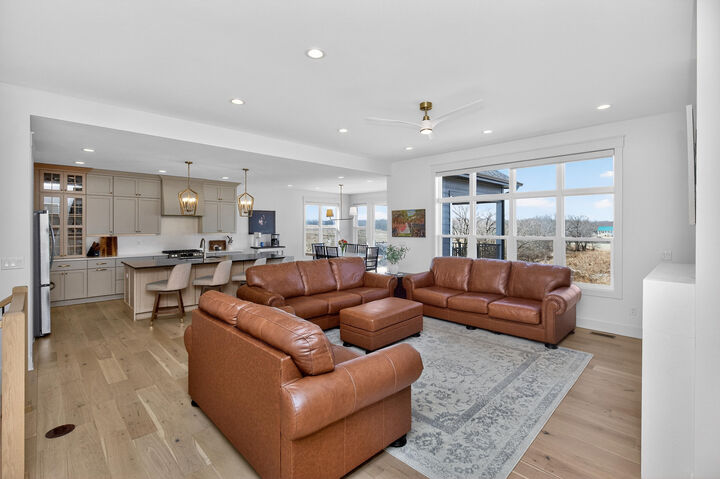
From the moment you walk in, it just feels right. Natural light fills the space, the living room fireplace invites you to slow down, and the built-ins add that perfect touch of character. The kitchen is the heart of it all -- featuring a large quartz island, custom cabinetry, walk-in pantry, and a dining space ready for everything from quiet mornings to full gatherings. Step out to the covered deck and take in the peaceful prairie views.
The primary suite is your own private retreat with big windows overlooking the backyard, a soaker tub, tile shower, dual vanity, and walk-in closet. The main floor also offers two additional bedrooms, a full bath, laundry, and a mudroom with lockers off the 3-car garage.
Downstairs is built for entertaining with 1,700 finished sq ft, an upscale wet bar, 2 bedrooms, a full bath, and a generous amount of storage space. Walk out to the patio, unwind in the hot tub, and enjoy those wide-open Iowa views.